
Residential Lighting Series — Part 5: Lighting as Part of the Architecture — Planning Early for a Better Home

The most successful residential lighting often begins long before the fixtures are installed.
It begins when the floor plan is being developed.
When ceiling heights are being discussed.
When cabinetry is being designed.
When furniture placement, HVAC, electrical systems, windows, architectural details, and interior finishes are still being coordinated.
This is because lighting is not simply something added to a finished room.
It is part of the architecture.
Considering lighting early can strengthen the design, support everyday function, simplify construction coordination, and create a home that feels more intentional.
When you consider it too late, even a beautiful fixture may struggle to correct decisions already built into the space.
Lighting Should Begin With the Architecture
Every home has a structure and rhythm.
Walls define movement.
Ceiling heights influence scale.
Windows determine where daylight enters.
Cabinetry creates focal points.
Stairs connect levels.
Materials create texture and depth.
Lighting should respond to all of these elements.
For example, a recessed light is not simply a circle in the ceiling.
Its position affects walls, artwork, furniture, circulation paths, and the way people experience the room.
A pendant is not simply decorative.
Its location must relate to the table, island, or furniture below it.
Linear lighting inside cabinetry or architectural recesses must match the dimensions and construction of those elements.
The earlier these relationships are understood, the more naturally lighting can become part of the home.
Start With How the Home Will Be Used
Good architectural planning still begins with people.
Before defining lighting locations, understand how each space will be experienced.
Where will people gather?
Where will they cook?
Where will they read?
Where will artwork be displayed?
Which windows receive strong daylight?
Which spaces will be used mostly in the evening?
Will the family work from home?
Do they entertain often?
Will the home need to adapt to changing family needs over time?
The lighting plan becomes more meaningful when you answer these questions early.
This is particularly important in renovation and custom-home projects, where design decisions should support the homeowner's actual lifestyle rather than follow a standard fixture layout.
A thoughtful lighting plan should begin with listening.
The Ceiling Is Shared by Many Systems
One of the most important coordination challenges in residential design happens overhead.
A ceiling may need to accommodate:
Recessed lighting
HVAC diffusers and grilles
Smoke detectors
Speakers
Sprinklers
Access panels
Structural elements
Ceiling beams
Decorative features
Curtain tracks
Lighting channels
Security devices
If these systems are planned independently, the ceiling can quickly look cluttered.
A row of recessed lights may conflict with an HVAC diffuser.
A pendant may compete with a sprinkler head.
A speaker may be placed too close to a fixture.
A decorative ceiling detail may leave no space for the originally intended electrical layout.
These issues are much easier to resolve during design than after framing, drywall, or millwork is complete.
This is why the reflected ceiling plan should be treated as a coordination drawing, not simply a lighting drawing.
Lighting and HVAC Should Be Coordinated Together
Lighting and mechanical systems often compete for the same visual space.
This is especially noticeable in modern homes with clean ceilings and minimal detailing.
Recessed lights, linear diffusers, return-air grilles, concealed ventilation elements, and speakers all need to align logically.
The challenge grows even greater in kitchens and living spaces, where cabinetry, ceiling transitions, islands, and open layouts add constraints.
Good coordination does not mean forcing every element into a perfect grid.
It means making intentional decisions so the final composition feels balanced.
The homeowner may never consciously notice that the lighting, HVAC, and ceiling details were coordinated.
But they will notice when they are not.
Millwork and Lighting Should Be Designed Together
Custom cabinetry creates some of the best opportunities for integrated lighting.
Shelves, display cabinets, wardrobes, kitchens, vanities, wall units, bars, and feature walls can all benefit from carefully integrated illumination.
But these details require early planning.
Lighting may require:
Recessed channels
Concealed wiring
Drivers
Transformers
Access points
Switch locations
Dimming compatibility
Ventilation around components
If the cabinetry is fabricated before these requirements are understood, the lighting may become difficult to install cleanly.
Late changes can also create visible wires, oversized access holes, exposed hardware, or unnecessary rework.
When the millwork designer, electrical team, builder, and lighting plan coordinate before fabrication, the result can look much more refined.
The light looks like it belongs to the architecture rather than being attached afterward.
Furniture Planning Matters More Than It Seems
Don't finalize lighting layouts without understanding where the furniture will go.
This is one of the simplest ways to avoid common residential lighting mistakes.
A dining pendant should align with the dining table, not necessarily with the geometric centre of the room.
Bedside pendants should relate to the width of the bed and headboard.
Reading lights should respond to seating positions.
Living-room lighting should avoid creating glare on television screens.
Artwork lighting should align with the artwork, not an empty wall.
Kitchen pendants should respond to the actual island dimensions and seating layout.
Furniture may seem like an interior-design decision, but it has direct implications for electrical and construction planning.
The more these disciplines communicate early, the fewer compromises are required later.
Windows and Daylight Should Influence the Lighting Plan
Artificial lighting should respond to the architecture of daylight.
A large window may provide excellent illumination during the day but leave the room dark after sunset.
A skylight may create strong vertical or overhead light that changes dramatically throughout the day.
A north-facing room may behave very differently from a south-facing room.
The location and size of windows should therefore influence fixture placement, brightness, controls, and zoning.
The objective is not to compete with daylight.
It is to support the room when daylight is limited and allow artificial light to transition naturally as the day changes.
This relationship matters most in open-concept homes, where different areas may receive very different levels of daylight despite being part of the same space.
Architectural Lighting Is Often About What You Do Not See
Some of the most sophisticated lighting details are almost invisible.
A concealed linear light washing a wall.
A small recessed fixture highlighting artwork.
A hidden channel beneath a floating cabinet.
A subtle light beneath stair treads.
A narrow beam emphasizing stone texture.
A low-level hallway light used at night.
These elements don't necessarily draw attention to themselves.
Instead, they reveal the architecture.
This is often the difference between decorative lighting and architectural lighting.
Decorative fixtures can be beautiful and important, but architectural lighting works with surfaces, forms, materials, and movement.
The best homes often use both.
Less Can Be More
Planning lighting early does not necessarily mean adding more lights.
Often, it means using fewer fixtures more effectively.
When the architecture, furniture, materials, and lighting are coordinated, every fixture can have a defined purpose.
One light may wash a wall.
Another may support a task.
Another may highlight artwork.
Another may provide general circulation light.
This approach can reduce visual clutter while still creating a rich and flexible environment.
A ceiling filled with fixtures may appear technically complete, but that does not always mean the lighting is well designed.
Good lighting is not measured by quantity.
It is measured by effectiveness.
Materials Need to Be Considered Before Final Fixture Selection
Lighting and material selection are closely connected.
A matte wall responds differently from polished stone.
Dark wood absorbs more light than a white surface.
Glossy countertops may create reflections.
Textured materials become more dramatic when light hits them from an angle.
Artwork may require careful beam control.
Metallic finishes can react strongly to direct lighting.
These characteristics should influence the lighting strategy.
For important spaces, it can be useful to review actual material samples under the proposed lighting conditions.
This is particularly relevant in custom homes and higher-end renovations where finishes are selected carefully.
The design intent should remain visible once the home is illuminated.
Electrical Planning Should Follow the Lighting Strategy
Once you understand the lighting concept, the electrical system needs to support it.
This includes:
Fixture locations
Switching
Dimmers
Control zones
Low-voltage requirements
Smart-home interfaces
Drivers
Power supplies
Junction-box locations
Sensors
Exterior connections
Future flexibility
These decisions should not be separated from the design.
For example, if a homeowner wants multiple lighting scenes in an open-concept space, the electrical zoning needs to support that from the beginning.
If a feature wall will include concealed lighting, power needs to reach the correct location before finishes are installed.
If you plan bedside pendants, coordinate the rough-in height and location before drywall is complete.
Small electrical decisions can have significant design consequences.
Think About Maintenance Too
A lighting detail can look beautiful on installation day and still become frustrating later if you don't consider maintenance.
Can you access the lamp or fixture?
Can a driver be replaced?
Can the homeowner reach the component without opening a finished ceiling?
Are replacement parts available?
Can integrated lighting be serviced without damaging cabinetry?
Does the smart-control system have a practical backup?
Good design considers not only how something looks when it is new, but how it will function over the life of the home.
This is especially important for concealed or integrated lighting systems.
Renovations Require Even More Coordination
Lighting in a renovation can be more complex than lighting in new construction.
Existing conditions may limit routing.
Ceiling cavities may be shallow.
Structural framing may prevent ideal fixture placement.
Older electrical systems may need upgrading.
Existing ductwork may interfere with new lighting layouts.
Walls may conceal unexpected conditions.
This is why renovation lighting should remain flexible during design and construction.
The initial concept should be strong, but it must also respond to what is discovered once the building is opened.
Good coordination between design and construction teams helps protect the overall intent without forcing unrealistic solutions.
Exterior Views Matter Too
Interior lighting is not only experienced from inside the house.
At night, large windows allow interior lighting to become part of the exterior appearance.
This is especially noticeable in modern homes with open living spaces and large areas of glazing.
Inconsistent colour temperatures, excessive brightness, or poorly positioned fixtures may become visible from outside.
A well-coordinated lighting plan can create a calm, balanced appearance from both directions.
The home should feel intentional whether someone is standing in the living room or looking toward it from the garden.
Planning Early Can Help Protect the Budget
Lighting changes can become expensive when they happen late.
Moving a fixture during the planning stage may require only a drawing revision.
Moving the same fixture after drywall is finished may involve:
Electrical rework
Drywall repair
Painting
Millwork modifications
Ceiling patching
Additional labour
Schedule impacts
The cost difference can be significant.
Early planning therefore is not only about achieving a better visual result.
It can also reduce rework and help protect the project budget.
This is particularly important when lighting involves integrated architectural details, custom cabinetry, or smart-home systems.
The more coordination happens before construction, the fewer surprises are likely to appear later.
Lighting Is a Team Decision
Residential lighting touches multiple disciplines.
The homeowner understands how the home should feel and function.
The architect defines the space.
The interior designer develops materials, furniture, and atmosphere.
The builder understands constructability.
The electrician understands wiring and installation.
The mechanical team understands ceiling and service constraints.
The millwork team understands integration.
The lighting designer or project team connects these pieces through illumination.
The strongest result comes when these conversations happen together.
Lighting should not belong to a single discipline.
It is part of the entire home.
A Better Home Is Designed as One System
The best residential projects do not treat lighting, HVAC, cabinetry, furniture, materials, electrical systems, and architecture as separate decisions.
They are interconnected.
A ceiling decision can influence lighting.
A lighting decision can influence electrical work.
A cabinetry detail can influence both lighting and power.
A furniture layout can influence fixture positions.
A window can affect daylight, glare, and artificial lighting requirements.
When you understand these relationships early, the home becomes more cohesive.
The result is not simply a better lighting plan.
It is a better-designed home.
The Final Principle: Plan the Experience, Not Just the Fixtures
Throughout this Residential Lighting Series, we have explored:
The balance between natural and artificial light
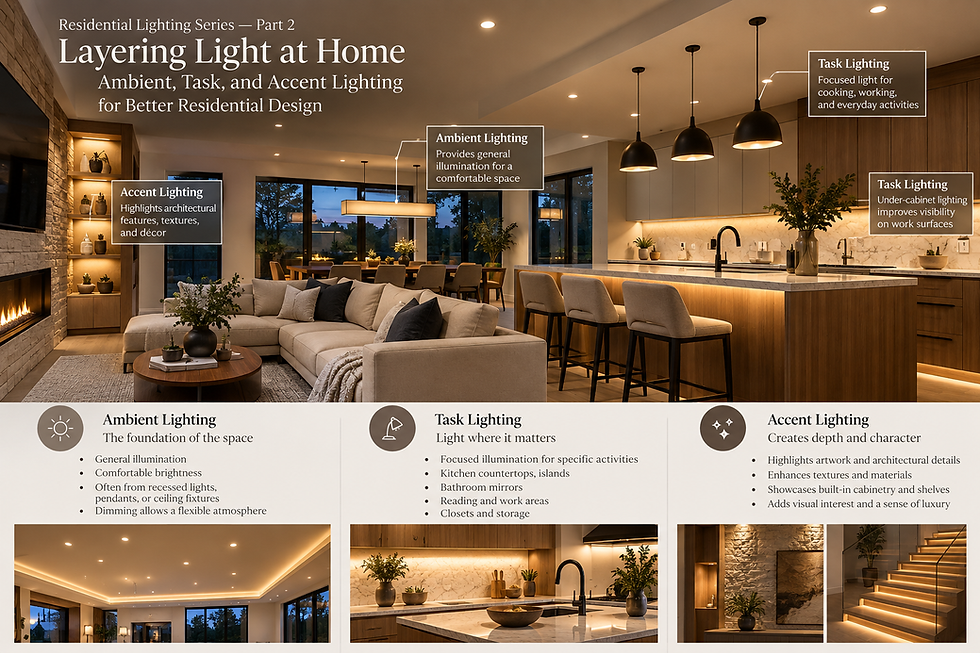
Ambient, task, and accent lighting
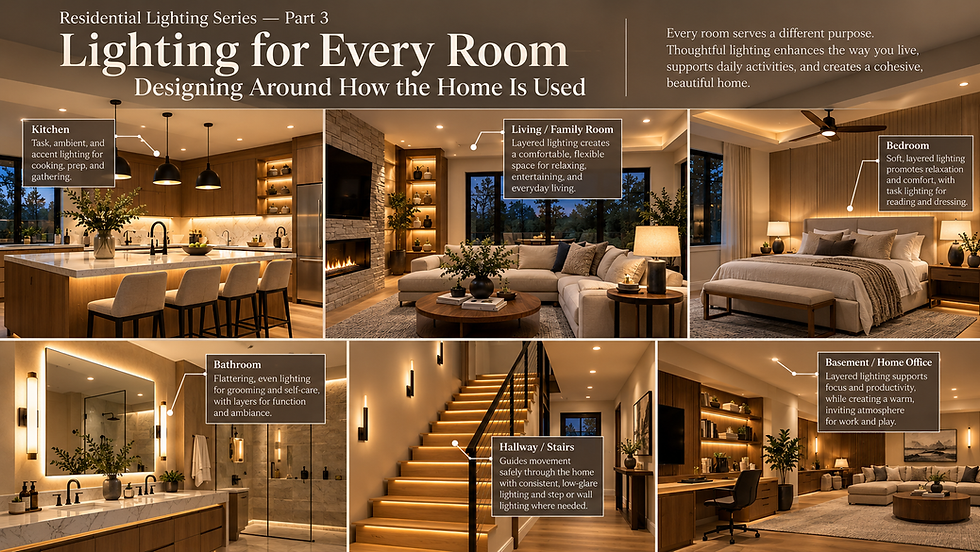
Room-specific lighting strategies
Colour temperature, brightness, CRI, dimming, and controls
All of these ideas lead to one final principle:
Lighting should be designed as part of the home, not added to it.
The objective is not to fill a reflected ceiling plan with symbols.
It is to understand how people will live in the space and how architecture, materials, daylight, technology, and construction can work together to support that experience.
When lighting is planned early, coordinated carefully, and designed around real life, it becomes almost effortless.
The homeowner does not need to think about why the room feels comfortable.
The ceiling does not feel cluttered.
The artwork is visible.
The kitchen functions well.
The materials have depth.
The stairs feel safe.
The bedroom feels calm.
The systems work together.
And the architecture feels complete.
That is when lighting becomes more than illumination.
It becomes part of the home itself.

Comments