
Residential Lighting Series — Part 3: Lighting for Every Room — Designing Around How the Home Is Used
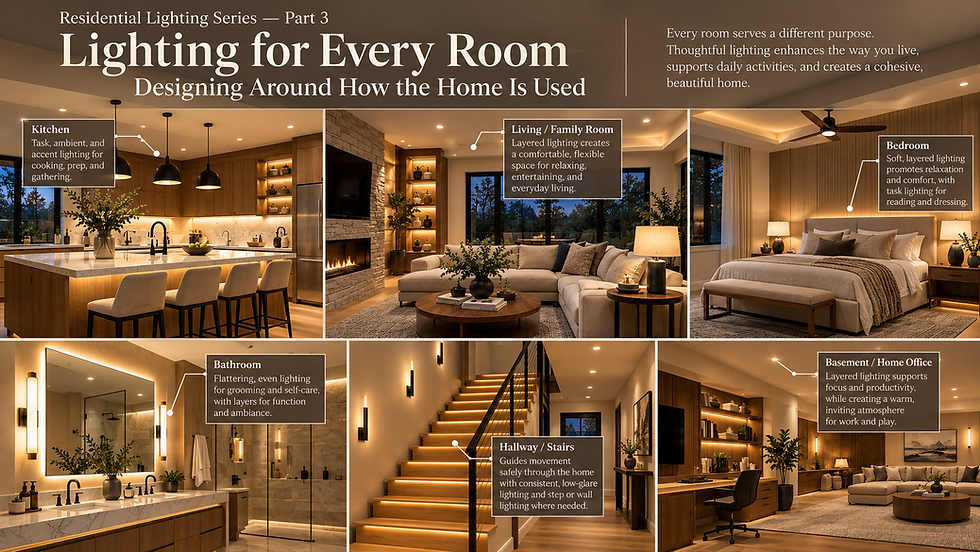
Every room in a home has a different purpose, and its lighting should respond accordingly.
A kitchen needs clarity and visibility. A living room needs flexibility. A bedroom should feel calm. A bathroom requires both functional and comfortable illumination. Hallways and stairs need safety, while basements often require a more thoughtful approach to compensate for limited natural light.
This is why residential lighting should never be treated as a single solution repeated throughout the entire house.
A successful lighting plan begins by understanding how each space will actually be used.
The question is not simply, “What fixture should go here?”
The better question is:
“What happens in this space, who uses it, and what kind of light will support those activities?”
That shift in thinking can significantly improve a home's comfort, functionality, and overall experience.
Start With Lifestyle, Not Fixtures
Before selecting pendants, recessed lights, sconces, or decorative fixtures, understand the people who will live in the home.
Does the family cook frequently?
Do they entertain?
Does someone work from home?
Are children using the kitchen island for homework?
Does the homeowner read in the bedroom?
Is the living room primarily used for conversation, television, or both?
Will older family members be using stairs or bathrooms?
Does the family prefer bright, active spaces or warmer and more relaxed environments?
These questions can influence everything from fixture placement and switching to brightness levels and lighting controls.
Two homes may have identical floor plans but require very different lighting strategies because the people living in them have different habits and expectations.
Good residential design starts by listening.
Kitchen Lighting — Where Function and Design Must Work Together
The kitchen is one of the most demanding spaces in a home because it combines preparation, cooking, cleaning, dining, entertaining, and often social activity.
A single layer of ceiling lighting is rarely enough.
A well-planned kitchen may combine:
General ceiling lighting
Under-cabinet task lighting
Pendant lighting over an island
Integrated lighting within cabinetry
Decorative lighting over dining areas
Accent lighting for architectural or material features
Task lighting is especially important around work surfaces.
Countertops can appear adequately illuminated from above, but a person standing at the counter may block some of that light and create shadows directly where food preparation takes place.
Under-cabinet lighting brings light closer to the work surface.
Island lighting also needs careful consideration. Pendants can provide both functional and decorative value, but their scale, height, spacing, and relationship with sightlines should be coordinated with the architecture and kitchen layout.
The objective is not to fill the ceiling with lights.
It is to provide the right light in the right place.
Living and Family Rooms — Designing for More Than One Mood
Living spaces need flexibility because their use often changes throughout the day.
During a gathering, homeowners may want the room to feel bright and energetic.
Later in the evening, they may want a quieter atmosphere for conversation, reading, or watching television.
A thoughtful lighting plan can combine general lighting with:
Floor or table lamps
Wall sconces
Integrated shelf lighting
Fireplace or feature-wall lighting
Artwork lighting
Concealed architectural lighting
Separating these sources into different controls allows the room to transition between different uses.
This is particularly important in open-concept homes, where the kitchen, dining, and living areas may all be visually connected.
Rather than treating the entire open space as one lighting zone, each activity area can have its own identity while still feeling connected to the overall design.
Dining Areas — Lighting the Table, Not Just the Room
The dining area is one place where lighting can become part of the architecture and the experience.
A pendant or chandelier often acts as a visual anchor above the table.
But placement matters.
The fixture should relate to the dining table, not simply the centre of the room.
This distinction becomes particularly important in renovation projects where furniture layouts may not align perfectly with the existing electrical locations.
The light should support the way the room is actually furnished and used.
Dimming is also valuable here.
A dining area may require brighter illumination for family activities or cleaning, while entertaining often benefits from a softer and warmer atmosphere.
One fixture can therefore serve multiple purposes when it is properly positioned and controlled.
Bedroom Lighting — Designing for Comfort
Bedrooms should feel different from kitchens and workspaces.
They are places for rest, reading, dressing, and transitioning between day and night.
Strong, uniform ceiling lighting may provide visibility, but it does not always create the most comfortable environment.
A layered bedroom lighting plan may include:
Soft general lighting
Bedside reading lights
Wall-mounted fixtures
Integrated wardrobe lighting
Accent lighting
Low-level nighttime lighting
Consider bedside lighting in relation to furniture placement, not as an independent add-on.
If you plan wall-mounted reading fixtures or pendant lights, coordinate their locations with the final bed position, headboard dimensions, and electrical rough-ins.
This is a small example of why lighting, furniture planning, and construction documentation should communicate.
Bathroom Lighting — Visibility Without Harshness
Bathrooms require a careful balance between function and comfort.
People need clear lighting for grooming, shaving, makeup, and other daily routines, but the bathroom should not feel overly clinical or harsh.
One common mistake is relying entirely on a strong ceiling fixture above the vanity.
Lighting only from above can create shadows beneath the eyes, nose, and chin.
Lighting positioned around or beside the mirror can create more even illumination across the face.
A complete bathroom lighting strategy may include:
Vanity lighting
General ceiling lighting
Shower lighting
Decorative lighting
Niche lighting
Low-level nighttime lighting
The electrical and lighting layout should also be coordinated early with mirrors, cabinetry, plumbing fixtures, shower locations, and ceiling elements.
A few centimetres of difference in rough-in placement can significantly affect the final appearance.
Hallways and Stairs — Lighting for Safety and Movement
Hallways and stairs are sometimes treated as secondary spaces, but their lighting has an important functional role.
The objective is to provide enough visibility for safe movement without making circulation spaces excessively bright.
Options may include:
Recessed ceiling lights
Wall sconces
Step lights
Handrail-integrated lighting
Concealed linear lighting
Low-level nighttime lighting
Stair lighting can also become an architectural feature.
Integrated lighting beneath stair treads, along walls, or within handrails can improve visibility while emphasizing the staircase's geometry.
For builders and designers, these features require early coordination because wiring, channels, recesses, and access points may need to be built in before finishes are installed.
Basement Lighting — Compensating for Limited Daylight
Basements require particular attention because they often receive significantly less natural light than upper floors.
Simply adding more ceiling fixtures isn't always the best solution.
Too much overhead lighting can make a basement feel flat and artificial.
A better approach is to create multiple layers of light.
For example:
General ceiling lighting for overall visibility
Wall lighting to brighten vertical surfaces
Task lighting in kitchens or work areas
Accent lighting around architectural features
Integrated cabinetry lighting
Warm decorative lighting in living areas
Lighting the walls can be especially effective because brighter vertical surfaces can make a space feel more open and visually comfortable.
Where basement windows are available, the artificial lighting plan should also complement the daylight rather than compete with it.
Home Offices — Supporting Focus and Flexibility
With more homes incorporating dedicated workspaces, office lighting deserves its own consideration.
A home office needs enough illumination for reading, writing, video calls, and computer work without creating excessive glare.
The desk position, windows, screens, and artificial lighting should be considered together.
Placing a bright source directly behind a computer monitor or in a position that reflects strongly on the screen can create discomfort.
Instead, a combination of general lighting and adjustable task lighting often provides greater flexibility.
Natural light can be highly beneficial, but controlling glare throughout the day is equally important.
Lighting should support concentration while still allowing the room to feel like part of the home.
Closets, Laundry Rooms, and Utility Spaces Matter Too
Some of the most functional spaces in the house are also the easiest to overlook.
Closets benefit from lighting that makes colours and clothing easy to see.
Laundry rooms need clear task lighting over countertops, sinks, and appliances.
Storage rooms should allow homeowners to quickly identify what is stored inside.
These spaces may not require elaborate decorative lighting, but thoughtful placement can make everyday routines considerably easier.
Good design is often experienced most clearly in these small daily interactions.
Open-Concept Homes Need Lighting Zones
Modern houses frequently combine kitchens, dining areas, and living spaces into one open environment.
Architecturally, these spaces may be connected, but they still perform different functions.
Lighting can help define those functions without constructing physical walls.
Pendant lights can visually establish the kitchen island.
A chandelier can define the dining area.
Softer accent lighting can distinguish the living room.
Integrated cabinetry lighting can create another layer.
The result is a connected space with clearly understood zones.
This becomes particularly effective when each lighting group can be controlled independently.
Rather than turning every light on at once, homeowners can activate only the areas they need.
Plan the Furniture Before Finalizing the Lighting
One of the most practical steps in residential lighting design is also one of the simplest:
Know where the furniture will go.
Sometimes lighting layouts are developed before furniture plans are fully resolved.
This can create avoidable problems.
A dining pendant may not align with the table.
A reading light may be too far from the bed.
Recessed lighting may fall directly above a television.
An accent light may illuminate an empty wall instead of artwork.
Furniture, millwork, lighting, and electrical plans should therefore be coordinated as one system.
A home is not experienced as a set of independent drawings.
Everything eventually comes together in the same space.
Think Beyond the Ceiling
Residential lighting should not automatically begin and end with the reflected ceiling plan.
Some of the most effective lighting comes from walls, cabinetry, furniture, floors, stairs, and architectural details.
When lighting comes from different heights and directions, the room gains depth.
This is also why layering works so effectively.
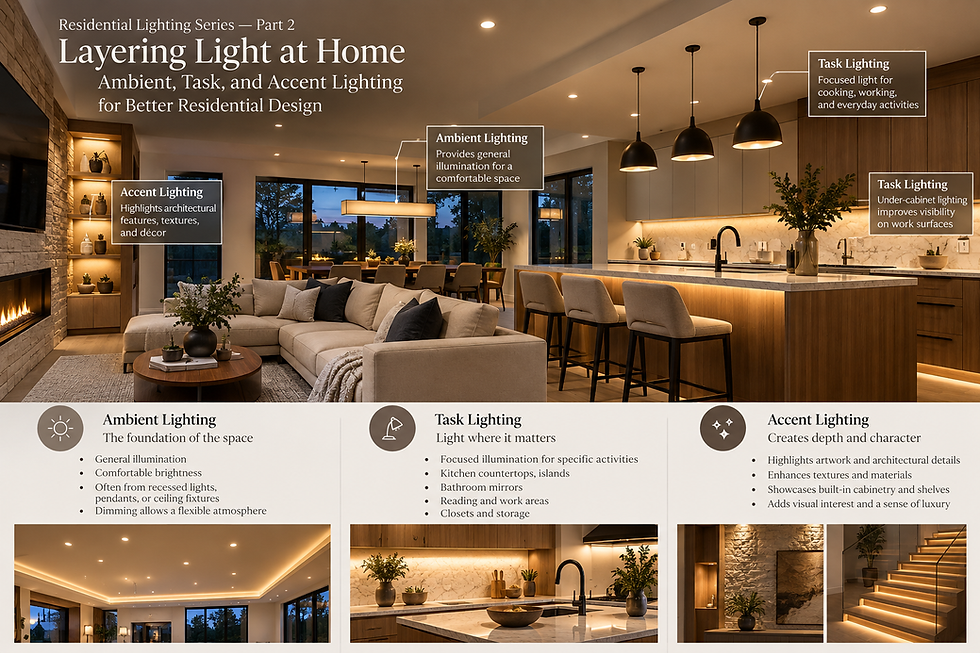
Ceiling lights may provide general illumination.
Wall lights can brighten vertical surfaces.
Table lamps introduce a lower level of illumination.
Integrated cabinetry lighting draws attention to details.
Together, these sources create a more comfortable and visually balanced environment.
Good Lighting Requires Coordination
Lighting touches many parts of the construction process.
Electrical systems need power and switching.
Millwork may require concealed wiring and channels.
Ceiling layouts must coordinate with HVAC diffusers, speakers, smoke detectors, structural elements, and access panels.
Interior finishes affect how light reflects through the room.
Furniture placement determines where task lighting is actually needed.
For this reason, lighting decisions work best when architects, interior designers, builders, trades, and homeowners communicate early.
Many expensive construction changes begin as relatively small decisions that were simply made too late.
Planning lighting earlier can help protect both the design intent and the construction budget.
The Right Light Is Different for Every Room
No universal lighting formula fits every house.
Ideal kitchen lighting may feel uncomfortable in a bedroom.
The lighting needed for a bathroom mirror may be unnecessary in a living room.
A basement may require strategies that are less important on a naturally bright main floor.
The goal is not consistency through repetition.
The goal is consistency in quality, intention, and experience.
When each room is designed around the way it will actually be used, lighting becomes more than an electrical requirement.
It becomes part of how the home supports everyday life.
And ultimately, that is what good residential design should do.
Comments